Cost Guides13 min read
Barndominium Cost in Lubbock, TX: Per Square Foot, Shell vs Finished (2026)
What a barndominium costs around Lubbock in 2026: kit, shell, dried-in, and finished prices per square foot, steel vs post frame, what kits leave out, spray foam, septic and wells, financing, and a worked budget.
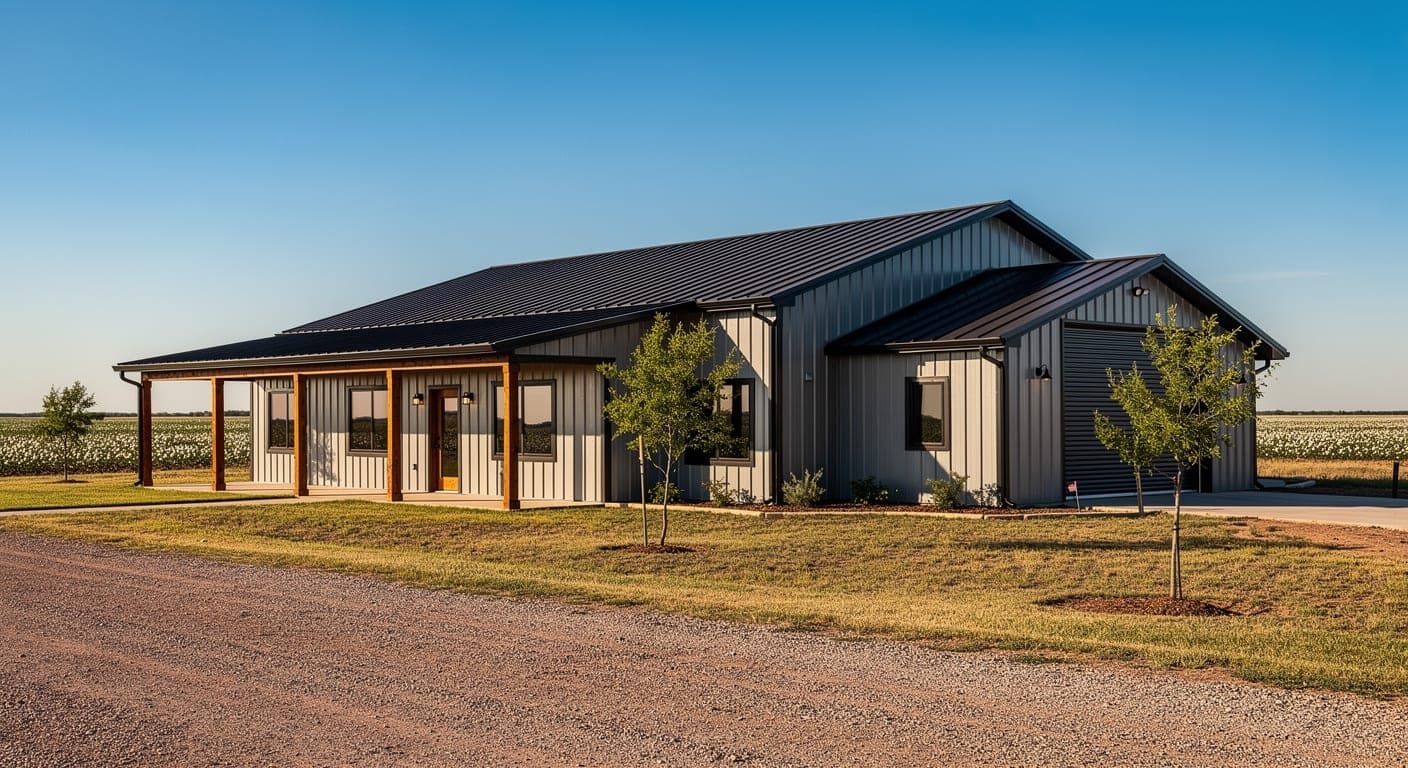
A finished barndominium around Lubbock typically costs $110 to $180 per sq ft of living space in 2026, construction only, which puts a 2,000 square foot home at about $220,000 to $360,000 before land. The kit price you see online is a small part of that: the metal kit alone runs about $20 to $35 per square foot, and a dried-in shell on a slab about $45 to $75. Everything after the shell, from spray foam to cabinets, costs about what it does in a conventional house. On acreage, budget separately for site work, a well, and a septic system.
On this page
- 01What a Barndominium Costs in Lubbock (2026)
- 02What the Kit Price Leaves Out
- 03Steel Frame vs Post Frame: Which Barndominium Structure?
- 04The Lubbock Factor: Wind, Clay, and Dry Air With Cold Nights
- 05Spray Foam and Condensation in a Metal Shell
- 06Worked Example: A 2,000 Square Foot Barndominium With a Shop
- 07Is a Barndominium Cheaper Than a Conventional House in Lubbock?
- 08County Lots: Septic, Wells, and Permits Outside City Limits
- 09Barndominium Financing and Appraisal Hurdles
- 10How to Get an Accurate Barndominium Quote
- 11A Note from Nextgen Blueprint
- 12Frequently asked questions
What a Barndominium Costs in Lubbock (2026)
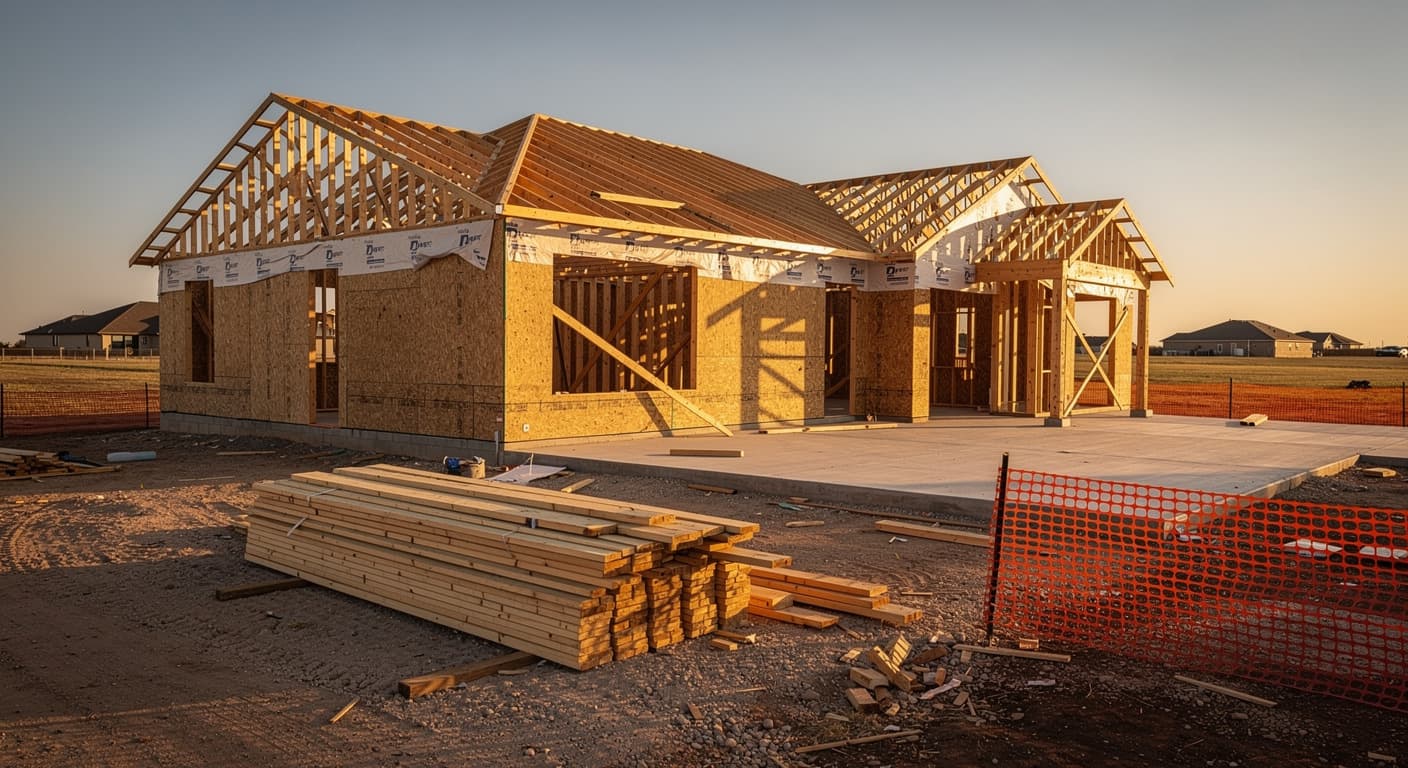
Barndominium prices get quoted at four very different stages, which is why one website says $30 a square foot and another says $180. The kit is the steel or wood frame, metal panels, and trim delivered to your site. The erected shell is that kit put up on your slab. A dried-in shell adds the slab, exterior doors, and windows so the building is weather-tight. A finished barndominium is a house: insulated, plumbed, wired, conditioned, and finished inside.
Shell prices are per square foot of building footprint. Finished prices are per square foot of heated and cooled living space, construction only, before land. The finished range below matches the one in our cost to build a house in Lubbock guide, because a barndominium is a new home with a different structure, not a different budget category.
- Finished barndominium
- $110 to $180 per sq ft
- 2,000 sq ft finished
- $220,000 to $360,000
- Dried-in shell
- $45 to $75 per sq ft
| Stage | Cost per sq ft (Lubbock, 2026) | What it includes |
|---|---|---|
| Kit only, delivered | $20 to $35 | Frame, metal wall and roof panels, trim, and fasteners; no slab or labor |
| Erected shell | $30 to $55 | The kit put up on your slab; slab not included |
| Dried-in shell | $45 to $75 | Engineered slab, erected shell, exterior doors, and windows |
| Finished barndominium | $110 to $180 | Living space finished like a conventional home, construction only |
What the Kit Price Leaves Out
One national guide puts it plainly: the shell is only about 30 to 40 percent of a finished barndominium's cost, and everything inside it is the same work as any house. A kit quote usually excludes these lines:
- The slab. An engineered slab under a barndominium runs about $8 to $15 per square foot here, more with thickened edges or piers where the frame columns land.
- Erection labor, crane or lift rental, and freight to a rural site.
- Site work and pad prep: clearing, grading, the caliche pad, and utility trenching, typically $10,000 to $30,000, plus a $1,500 to $3,000 soil test.
- Insulation. Closed-cell spray foam for a 2,000 square foot home runs roughly $15,000 to $30,000.
- Interior framing, drywall, plumbing, electrical, HVAC, cabinets, counters, flooring, and paint.
- Utilities on acreage: a well and septic system, typically $20,000 to $45,000 combined, plus any electric line extension.
- Engineering, permits, a driveway, and a contingency of 10 to 15 percent for a custom build.
Steel Frame vs Post Frame: Which Barndominium Structure?
Two structures sit under the same metal skin. A steel frame, often called red iron, uses welded steel columns and rafters bolted to anchor bolts in the slab, with lighter steel purlins and girts carrying the panels. A post frame uses large wood posts and engineered wood trusses, with the posts either embedded in the ground on footings or set in brackets on a concrete foundation.
For the 30 to 60 foot widths most homes need, the frame choice moves the total budget less than people expect, because the shell is the smaller share of the cost. Price both. Then choose on span, the doors you want, and how the frame meets Lubbock's clay.
| Factor | Steel frame (red iron) | Post frame (wood) |
|---|---|---|
| Structure | Welded steel columns and rafters with steel purlins | Wood posts and engineered wood trusses |
| Clear span | Wide open spans without interior posts | Wide spans possible with engineered trusses |
| Foundation | Columns bolted to anchor bolts in the slab | Posts embedded in footings or bracketed to concrete |
| Interior finish | Needs furring or a stud wall to hang drywall | Wood framing takes drywall and trim easily |
| Clay soil concern | Concentrated column loads need engineered footings | Embedded posts sit in soil that swells and shrinks |
The Lubbock Factor: Wind, Clay, and Dry Air With Cold Nights
Wind is the load that shapes a South Plains barndominium. On March 14, 2025, the National Weather Service recorded an 82 mph gust at Lubbock's airport, the highest spring gust there since 1945, and 84 mph at Friona and Dimmitt. A tall, boxy metal building with big doors catches that wind like a sail. The frame, anchors, wall bracing, and doors should be designed by the manufacturer's engineer for the wind speed and exposure your building official requires, and the drawings should show those design values. Wide overhead and roll-up doors are often the weak point, so ask for wind-rated doors and check how they are framed.
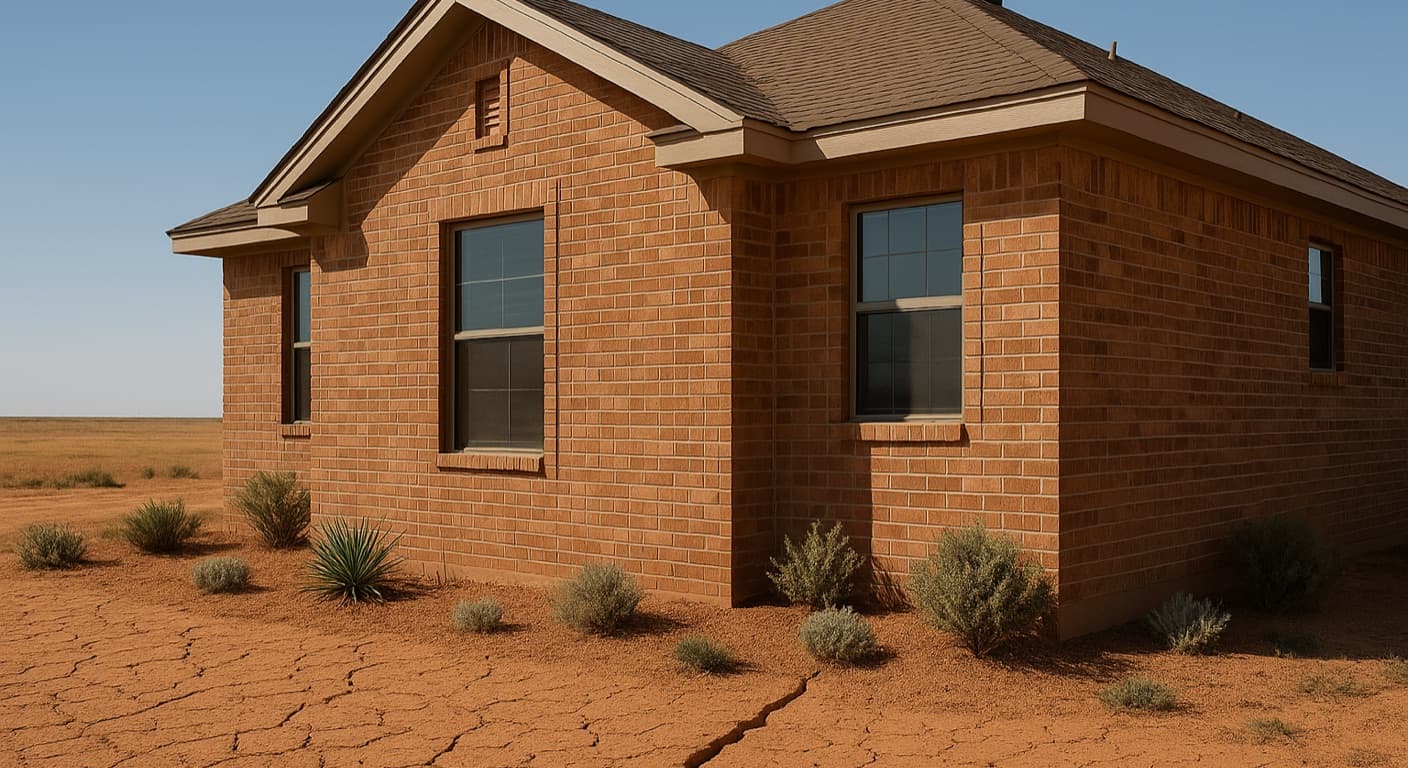
Clay is the second factor. Much of Lubbock sits on expansive clay that swells when wet and shrinks in drought, so a soil test and an engineered slab come first, just as they do for a conventional house. A steel frame puts heavy point loads at each column, and those spots need engineered footings. Our foundation repair cost guide shows what slab movement costs to fix later.
The climate is dry, with about 18.33 inches of rain in a normal year, but winter nights get cold. That combination matters inside a metal building, as the next section explains.
- Peak Lubbock gust, March 2025
- 82 mph
- Normal annual rainfall
- 18.33 inches
- Soil test before design
- $1,500 to $3,000
Spray Foam and Condensation in a Metal Shell
Condensation is the problem metal homes are known for, and it is a design problem, not bad luck. When warm, moist indoor air from cooking, showers, and breathing reaches cold steel, it condenses on the rafters, purlins, and panels. In fiberglass blankets, that water can severely reduce the insulating value. A vapor retarder on the warm side slows the moisture, but it does not stop it, and any hole in it becomes the easy path.
That is why closed-cell spray foam applied directly to the inside of the metal is the standard recommendation. It insulates, seals air leaks, and keeps moist air off the cold steel in one layer. Building science modeling published in Walls & Ceilings found closed-cell foam on a metal skin needed no added vapor protection in the climates studied, while open-cell foam needed an interior vapor retarder in mixed and cold climates, because a metal wall can only dry in one direction. That modeling did not cover West Texas, so have your designer confirm the assembly.
Budget roughly $15,000 to $30,000 to foam a 2,000 square foot home. A foamed metal house is also very tight, so plan fresh air. An ERV, which exchanges stale indoor air for filtered outdoor air while recovering energy, runs $2,000 to $5,000 through our healthy living systems work.
Worked Example: A 2,000 Square Foot Barndominium With a Shop
Here is a common Lubbock-area plan: a 2,000 square foot finished home with an attached 30 by 40 foot shop, on a few acres outside city limits. The shop is priced as a dried-in shell plus spray foam and basic lighting, about $55 to $90 per square foot, since it gets no interior finish.
| Budget line | Basis | Estimated cost |
|---|---|---|
| Finished living space | 2,000 sq ft at $110 to $180 | $220,000 to $360,000 |
| Insulated shop | 1,200 sq ft at $55 to $90 | $66,000 to $108,000 |
| Soil test | Before the slab is designed | $1,500 to $3,000 |
| Site work and pad prep | Clearing, grading, caliche pad, trenching | $10,000 to $30,000 |
| Well and septic | Typical rural combination | $20,000 to $45,000 |
| Total before land | Driveway and electric extension extra | About $318,000 to $546,000 |
Is a Barndominium Cheaper Than a Conventional House in Lubbock?
Somewhat, but not by half. The same 2,000 square feet built as a semi-custom conventional home runs about $300,000 to $420,000 before land, against $220,000 to $360,000 for a finished barndominium. One national estimate puts the typical savings at about 15 to 25 percent. The savings come from the shell, which is only about 30 to 40 percent of the finished cost. The kitchen, baths, mechanical systems, and finishes cost the same either way.
A barndominium makes the most sense when you want a large shop, garage, or equipment bay under the same roof, an open plan with wide clear spans, and a rural lot where deed restrictions allow metal buildings. It makes less sense on a city lot in a subdivision, where deed restrictions may rule out metal exteriors, so read them before you buy. If the budget is tight, shop and covered porch space cost far less per foot than finished rooms, so trim finished square footage before you cut the kitchen.
County Lots: Septic, Wells, and Permits Outside City Limits
Barndominiums around Lubbock are most popular on acreage toward Wolfforth, Shallowater, and Idalou, which changes the permit picture. Inside city limits, the City of Lubbock requires building, electrical, plumbing, and mechanical permits with staged inspections. Outside city limits, permitting is lighter, which also means fewer third-party inspections, so ask how your builder checks each stage.
The septic system is never optional paperwork. TCEQ requires a permit to construct, install, alter, extend, or repair an on-site sewage facility, and a licensed site evaluator or professional engineer must survey the lot and analyze the soil in the disposal area. A tract of 10 acres or more with a single home can be exempt from the permit only if the system stays at least 100 feet from every property line, keeps effluent on the property, causes no nuisance, and still gets a site evaluation. Lubbock County falls in TCEQ's Region 2, served from Lubbock, and local permitting authorities can set stricter rules.
If the site calls for an aerobic treatment unit, TCEQ requires a maintenance contract with a licensed provider. After two years, homeowners may maintain some systems themselves, unless the local authority says otherwise. A conventional tank should be pumped every three to five years.
- Wells: the High Plains Underground Water Conservation District, based in Lubbock, does not require a permit for a well producing less than 17.5 gallons per minute, which covers a typical household well.
- Registering a domestic well with the district is free and protects it with a minimum 100-yard spacing from newly permitted wells.
- Water is thinning: the district's 2026 measurements put average saturated thickness in the Ogallala at 51 feet. Check its interactive map for a site-specific estimate before you buy land.
- Confirm which groundwater district covers your tract, and ask the driller about depth, yield, and water quality.
Barndominium Financing and Appraisal Hurdles
Financing is where many barndominium plans stall. Appraisers value a home by comparing it with recent sales of similar homes, and in many areas there are few barndominium sales to compare. In 2014, a Panhandle-Plains Land Bank loan officer told Farm Credit's Landscapes magazine that commercial banks lacked secondary-market buyers for these loans and the expertise to appraise them. One owner in the same story said a bank wanted to appraise a barndominium against a 1,200 square foot house with a garage.
Farm Credit lenders said their own loan volume gave them comparable sales to work with. The market has grown since then, but the hurdle remains, and agricultural lenders such as Texas Farm Credit now advertise barndominium construction loans. Whoever lends, expect a construction loan that funds in draws, a lender who wants a fixed-price contract with detailed specs and allowances, and an appraisal that may come in below cost if the plan is unusual. Texas Farm Credit also lists deed restrictions and rain noise on the metal roof among the differences from a conventional home. This is general education, not financial advice, so talk with a lender before you buy land.
How to Get an Accurate Barndominium Quote
For a first ballpark, our free instant estimate returns a range in under a minute. To compare real bids:
- Ask which stage the price covers: kit, erected shell, dried-in, or finished. Compare like with like.
- Get the living space, shop, and porches priced as separate lines, each per square foot.
- Ask for the design wind speed and snow load on the engineered drawings, and who seals them.
- Confirm the soil test and engineered slab are included, along with the footings under the frame columns.
- Get the insulation type and thickness in writing, plus the fresh-air plan.
- Check whether the septic design, site evaluation, well, and electric extension are in the bid or excluded.
- Read our guide to choosing a reliable contractor before you sign.
A Note from Nextgen Blueprint
This guide was researched and published by Nextgen Blueprint, a Lubbock design-build contractor that builds conventional homes and barndominiums. Treat these numbers as Lubbock-market budgeting ranges as of October 2026, not a quote. The real figure depends on your plan, your land, the frame, the finish level, and what the soil test finds. When you have a floor plan and a site, our new construction team can return a written, itemized number with the shell, finish-out, site work, and utilities on separate lines.
Frequently asked questions
How much does a barndominium cost per square foot in Lubbock?
How much does a 40x60 barndominium cost?
Is it cheaper to build a barndominium than a house?
What is not included in a barndominium kit price?
Do barndominiums have condensation problems?
Do I need a septic permit to build a barndominium in Lubbock County?
Is it hard to get a loan for a barndominium in Texas?
Is a steel frame or post frame barndominium better in Lubbock?
Sources and further reading
- [1]TCEQ: Getting a Permit for an OSSF, Such as a Septic System
- [2]TCEQ: Maintenance of On-Site Sewage Facilities (Septic Systems)
- [3]TCEQ: Counties by TCEQ Region
- [4]High Plains Underground Water Conservation District: Well Registration
- [5]High Plains Underground Water Conservation District: 2026 Water Level Measurements Are Complete
- [6]National Weather Service Lubbock: March 14, 2025 Wind and Dust Event
- [7]National Weather Service Lubbock: 1991 to 2020 Climate Normals
- [8]Metal Construction News: Condensation in Metal Building Envelopes
- [9]Walls & Ceilings: Barndominium and Metal Building Insulation with Spray Foam
- [10]Farm Credit Landscapes: Barndo Basics
- [11]Texas Farm Credit: Barndominium Basics
- [12]Houseplans: Is It Cheaper to Build a House or Barndominium in 2026?
Written by
John Paul, Founder, Nextgen Blueprint
John Paul founded Nextgen Blueprint with his father-in-law, a Lubbock-area general contractor with 30+ years of experience. They build healthy, natural homes for Lubbock families, and approach every project with the kind of care and attention to detail most contractors save for their own home.
More from JohnRelated services
Filed under Cost Guides. What home projects actually cost in Lubbock, line by line.