Cost Guides11 min read
Home Addition Cost in Lubbock, TX: Per Square Foot, Bedrooms and Suites (2026)
What a home addition costs in Lubbock in 2026: price per square foot by type, why additions cost more per foot than new homes, the clay-soil foundation tie-in, permits, and whether to add on or move.
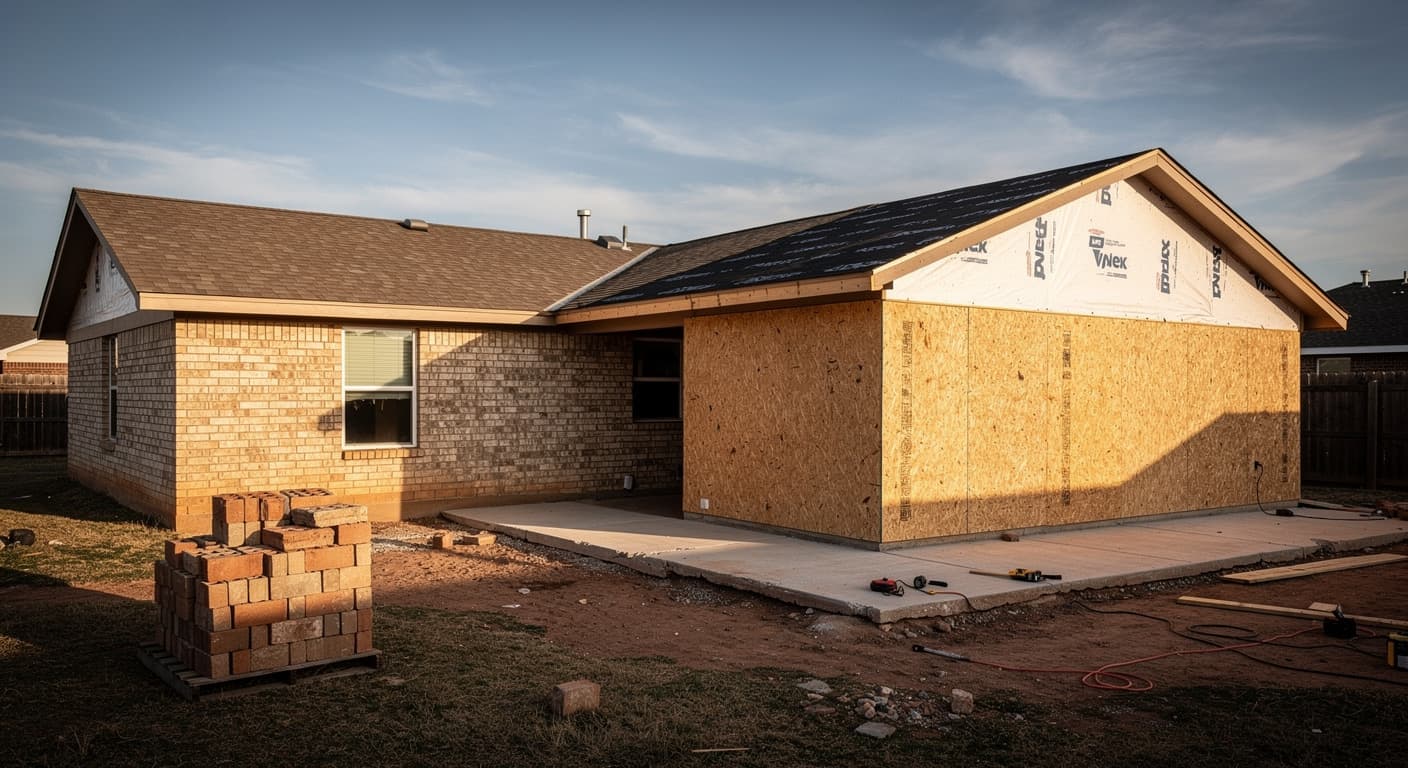
Most home additions in Lubbock cost $175 to $400 per square foot in 2026, which puts a 14 by 16 foot bedroom at roughly $40,000 to $60,000 and a 400 square foot primary suite with a full bath at about $110,000 to $160,000. Garage conversions run lower, around $60 to $150 per foot, and second stories higher, up to $450. That is more per foot than the $140 to $220 it costs to build a new house here, because an addition carries work a new house never does: opening an existing wall, tying a new foundation into an old slab on expansive clay, matching brick and shingles, and making sure the air conditioner can carry one more room through a Lubbock summer.
On this page
- 01What a Home Addition Costs in Lubbock (2026)
- 02Why Additions Cost More per Foot Than a New House
- 03Where the Money Goes in a Lubbock Addition
- 04The Lubbock Factor: Clay Under the Seam, Brick, Hail, and Heat
- 05Bedrooms, Suites, Second Stories, and Garage Conversions
- 06Permits, Setbacks, and HOA Approval in Lubbock
- 07How Long a Home Addition Takes
- 08Add On or Move? Running the Numbers in Lubbock
- 09How to Get an Accurate Addition Quote
- 10A Note from Nextgen Blueprint
- 11Frequently asked questions
What a Home Addition Costs in Lubbock (2026)
Additions are priced per square foot of new living space, and the type of room sets the rate. These 2026 Lubbock ranges cover a complete, permitted job, from design and foundation through the tie-in, mechanicals, and mid-range finishes. Local costs run below national averages: the 2025 Cost vs Value report puts Lubbock's addition projects 12 to 16 percent under the national figures.
- Most ground-floor additions
- $175 to $400 per sq ft
- Primary suite with bath
- $100,000 to $180,000
- New construction, for comparison
- $140 to $220 per sq ft
| Addition type | Cost per sq ft | Typical total |
|---|---|---|
| Bump-out (40 to 80 sq ft) | $300 to $600 | $15,000 to $40,000 |
| Bedroom, office, or family room (no plumbing) | $175 to $275 | $35,000 to $110,000 for 200 to 400 sq ft |
| Primary suite with full bath | $275 to $400 | $100,000 to $180,000 for 350 to 450 sq ft |
| Second-story addition | $275 to $450 | $140,000 to $360,000 for 500 to 800 sq ft |
| Garage conversion (two-car) | $60 to $150 | $25,000 to $65,000, more with a bathroom |
| Sunroom or enclosed patio | $125 to $300 | $25,000 to $75,000 for 200 to 250 sq ft |
Why Additions Cost More per Foot Than a New House
New construction in Lubbock runs $140 to $220 per square foot, as our guide to the cost to build a house in Lubbock explains, with design, permits, and setup spread across 2,000 square feet or more. An addition carries most of those fixed costs on a fraction of the footprint, then adds work a new house never needs: opening the brick and framing, setting a header or beam, cutting into the roof, patching where old meets new, and keeping an occupied house clean and dry. Small jobs show it most. Cost vs Value's 2025 Lubbock figure for a basic 6 by 8 foot bathroom addition is $50,804, over $1,000 per square foot.
That is also why online calculators run low. National guides commonly quote $80 to $250 per foot for room additions and list design, surveys, site prep, and permits separately. Cost vs Value, which models a complete professional job, puts a 384 square foot midrange primary suite in Lubbock at $149,838, about $390 per foot. Most honest local quotes fall between the two.
Where the Money Goes in a Lubbock Addition
Two same-size additions can quote far apart, and the gap usually sits in a few lines:
- Design and engineering: plans run $1,200 to $5,000, structural drawings $500 to $2,000, and a soil test $1,500 to $3,000, so budget $3,500 to $12,000 with the survey, before the city's permit fee.
- Foundation: about $15 to $35 per square foot of footprint for an engineered slab with grade beams, or $6,000 to $14,000 under 400 square feet.
- Shell: framing, roof, windows, insulation, and brick or siding, usually the largest block of the budget and the one matching moves most.
- Tie-in: opening the exterior wall and carrying the load on a header or beam. A steel or engineered beam runs $100 to $400 per linear foot installed.
- Mechanical and electrical: duct extensions run about $40 to $65 per linear foot and a room-sized ductless mini-split $3,500 to $6,500. A big new load may need a panel or service upgrade coordinated with LP&L or South Plains Electric Cooperative.
- Plumbing: a bathroom means trenching the slab to reach the existing drain line, the main reason suites cost more per foot.
- Finishes: drywall, flooring, trim, paint, and lighting, plus tile, glass, and fixtures in a suite. This is the line you control most.
The Lubbock Factor: Clay Under the Seam, Brick, Hail, and Heat
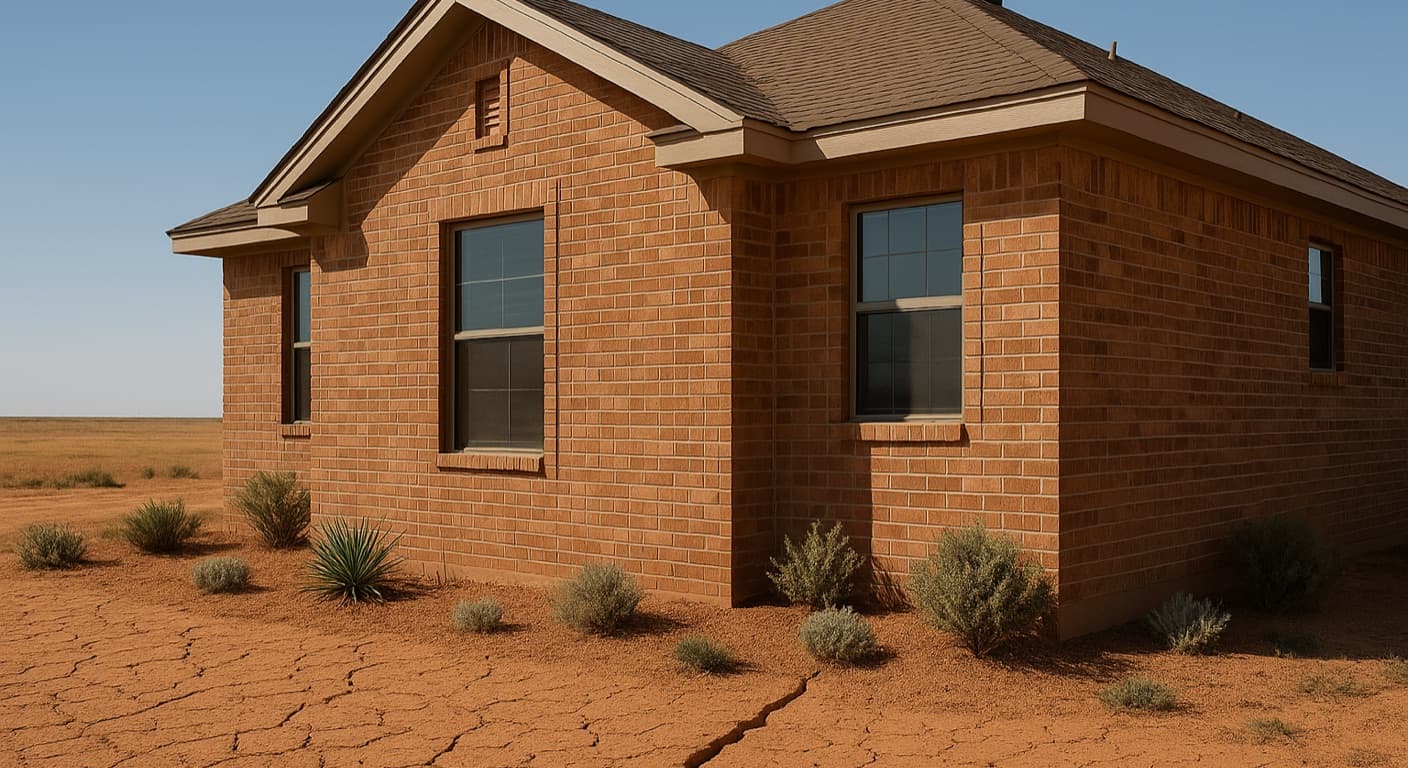
The hardest part of a Lubbock addition is the seam where the new foundation meets the old one. Most of the city sits on expansive clay, and the 2021 residential code the city enforces requires foundations on expansive soil to be engineered, not pulled from a generic table. Your existing slab has spent decades moving with that clay, so it is rarely dead level. An engineer decides how the two connect: some designs dowel the new grade beam into the old one with epoxied rebar so they move together, while others separate them with an isolation joint and let each move on its own. Either can be right, but a slab poured against the house with no engineering is how cracked corners and sticking doors show up at the seam a few years later.
Many newer Lubbock homes sit on post-tension slabs, which need the tendons located before anyone drills a dowel hole, because cutting a tensioned cable is dangerous. If the house already shows movement, fix that first; our foundation repair cost guide covers the cost.
Above ground, matching is the headache. Brick from a new production run rarely matches 30-year-old brick, so the best results come from salvaging brick out of the opened wall, sourcing a close match through a supplier, or designing an intentional contrast like a stone accent. New shingles will not match a roof weathered by years of UV and hail either. If your roof is past about 10 years old, reroofing the whole house with Class 4 impact-resistant shingles often makes sense; our roof replacement cost guide has the numbers.
Finally, the air conditioner. The code requires equipment sized from a Manual J load calculation, and a 400 square foot addition with west-facing windows can overwhelm a system sized for the original house. The fix is extending ducts when the unit has real spare capacity, adding a ductless mini-split, or replacing the system, and the calculation should come before the quote, not after the first 100-degree week.
Bedrooms, Suites, Second Stories, and Garage Conversions
Each addition type has its own cost drivers:
- Bedroom or office: a closet, the egress window code requires in sleeping rooms, and new circuits. With no plumbing, it is the most predictable addition to price.
- Family room: the bigger footprint lowers the per-foot cost, but vaulted ceilings, walls of glass, and a fireplace push it back up.
- Primary suite: the bathroom drives the budget. Cost vs Value models a 384 square foot midrange suite in Lubbock at $149,838 and a 640 square foot upscale suite at $306,607.
- Second story: an engineer must confirm the slab and walls can carry a new floor, the roof comes off, and you may need to move out for part of the job. Building out is usually cheaper.
- Garage conversion: the slab, walls, and roof exist, so the work is filling the door opening, leveling a floor that slopes toward the door, insulating, and adding HVAC. A bathroom adds roughly $20,000 to $45,000. Check deed restrictions and parking rules first.
- Sunroom or enclosed patio: west- and south-facing glass needs low-E glazing and real HVAC, and most patio slabs need footings added before they can carry walls.
Permits, Setbacks, and HOA Approval in Lubbock
Inside city limits, the City of Lubbock treats any structure attached to your house as an addition, regardless of size. That means a building permit with plan review, submitted by a contractor registered with the Department of Building Safety, plus trade permits and inspections for the electrical, plumbing, and mechanical work. Review time depends on the city's workload, and a permit expires 180 days after the last inspection if the job stalls.
Zoning is a separate check. The city's Unified Development Code sets how close you can build to property lines, setback requirements vary by subdivision, and utility easements along the back of the lot can shrink your buildable area, so get the survey and site plan done before design. Many newer south and southwest Lubbock subdivisions also require architectural committee approval under their deed restrictions; get it in writing before the city submittal. Outside city limits, in Wolfforth or on county acreage, the rules change, so confirm them first.
How Long a Home Addition Takes
Plan on four to eight months from the first design meeting to move-in for a ground-floor addition, longer for a second story. With hail season running April through June, try to have the addition dried in before storms start or after they settle. A typical sequence:
- Design, survey, soil test, and engineering: four to eight weeks.
- HOA approval and city plan review: varies with the city's workload.
- Foundation and framing: three to six weeks, weather permitting.
- Dry-in, rough-ins, and inspections: three to five weeks.
- Drywall, finishes, and final inspection: four to eight weeks, longer for a tiled bath.
Add On or Move? Running the Numbers in Lubbock
An addition makes sense when you like the house, the lot, and the neighborhood more than you dislike the floor plan. Start with moving costs: Zillow puts typical seller costs at 8 to 10 percent of the sale price, or $24,000 to $30,000 on a $300,000 home, before buying costs, the move, and the higher price of a bigger house. Then financing: if your mortgage rate is well below today's, moving refinances your whole balance, while an addition only finances the new work.
Last, resale. The 2025 Cost vs Value data for Lubbock shows a midrange primary suite addition recouping about 35.5 percent of its cost and a midrange bathroom addition about 51.5 percent. A room that fixes how you live for the next decade can be worth that. A suite that pushes your home far past the rest of the street will not come back when you sell.
- Midrange primary suite, Lubbock
- 35.5 percent recouped
- Midrange bath addition, Lubbock
- 51.5 percent recouped
- Typical seller costs
- 8 to 10 percent of sale price
How to Get an Accurate Addition Quote
For a first ballpark, our free instant estimate returns a range in under a minute. Then make sure every bidder prices the same job:
- Bring a survey or plat so setbacks and easements are settled before design.
- Ask for an itemized quote that separates design, foundation, shell, tie-in, mechanical, electrical, plumbing, finishes, and permits.
- Ask how the new foundation connects to the old one, and see the engineer's detail.
- Ask for the Manual J load calculation and what it means for your current system.
- Get the brick and shingle matching plan in writing, including the fallback.
- Compare finish allowances, confirm the contractor's City of Lubbock registration, and tie payments to milestones.
A Note from Nextgen Blueprint
This guide was researched and published by Nextgen Blueprint, a Lubbock design-build contractor. We build additions through our whole-home remodel work, from the engineered foundation to the final trim, and our new construction team builds complete homes on the same clay. Treat these numbers as 2026 Lubbock-market budgeting ranges, not a quote; your real figure depends on the addition type, your lot, the existing house, and your finishes. The pricing and permit information was accurate as of September 2026. For a real number, we will measure the house, check the slab and roof, and return a written, itemized quote.
Frequently asked questions
How much does a home addition cost in Lubbock, TX?
How much does it cost to add a bedroom in Lubbock?
How much does a primary suite addition cost?
Is it cheaper to build up or build out in Lubbock?
How much does a garage conversion cost in Lubbock?
Do I need a permit for a room addition in Lubbock?
How long does a home addition take in Lubbock?
Does a home addition add value to a Lubbock home?
Sources and further reading
Written by
John Paul, Founder, Nextgen Blueprint
John Paul founded Nextgen Blueprint with his father-in-law, a Lubbock-area general contractor with 30+ years of experience. They build healthy, natural homes for Lubbock families, and approach every project with the kind of care and attention to detail most contractors save for their own home.
More from JohnRelated services
Filed under Cost Guides. What home projects actually cost in Lubbock, line by line.